Lift planning
Lift plans that check themselves
Guided planners for side boom pipelayers and forklift trucks. Every capacity, radius and centre-of-gravity check runs as you enter the plan.
Lift planning
Side Boom Pipelayer Lift Planner
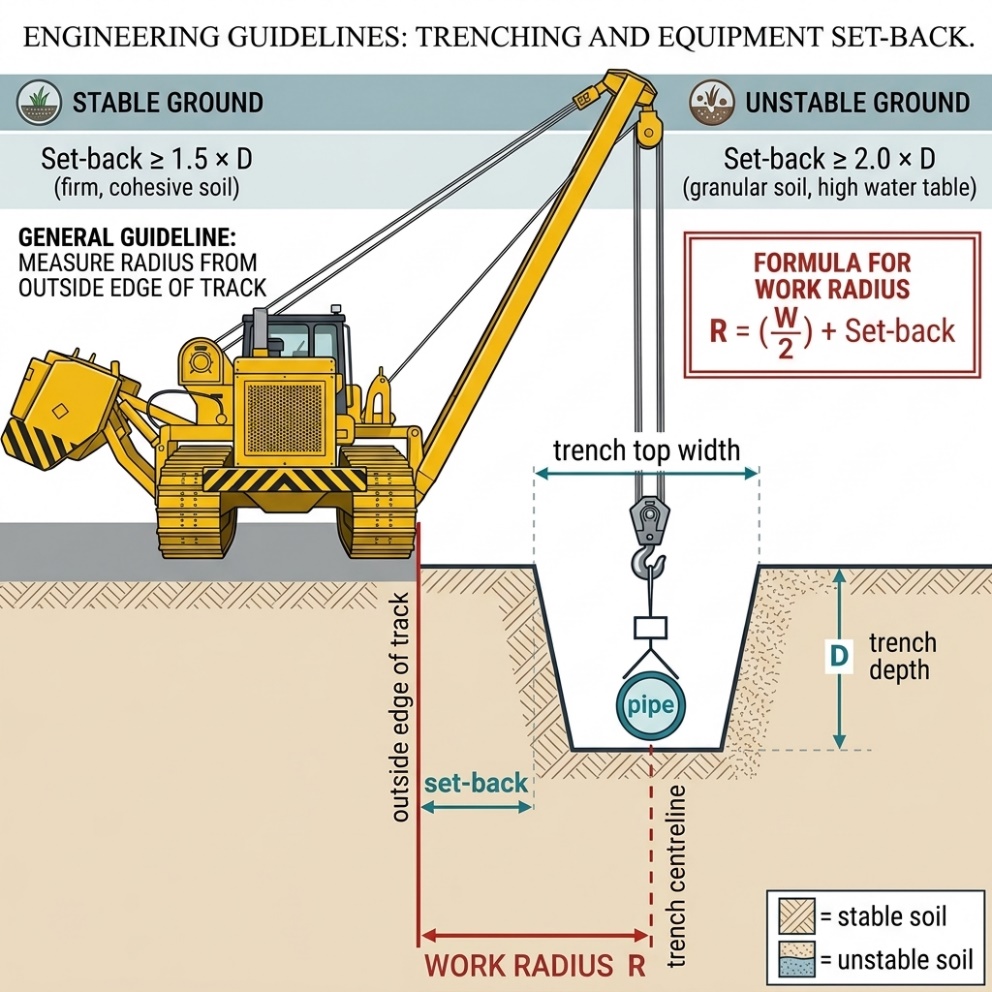
Plan a pipe-string lift with one or more side booms: pipe weight, work radius from trench geometry and set-back, load per machine against its chart, machine spacing and the duty limit.
- Pipe weight from size, schedule and coating
- Work radius from trench width, depth and soil
- Load per machine against the tipping chart
- Number of machines and spacing along the string
Lift planning
Forklift Truck Lift Planner
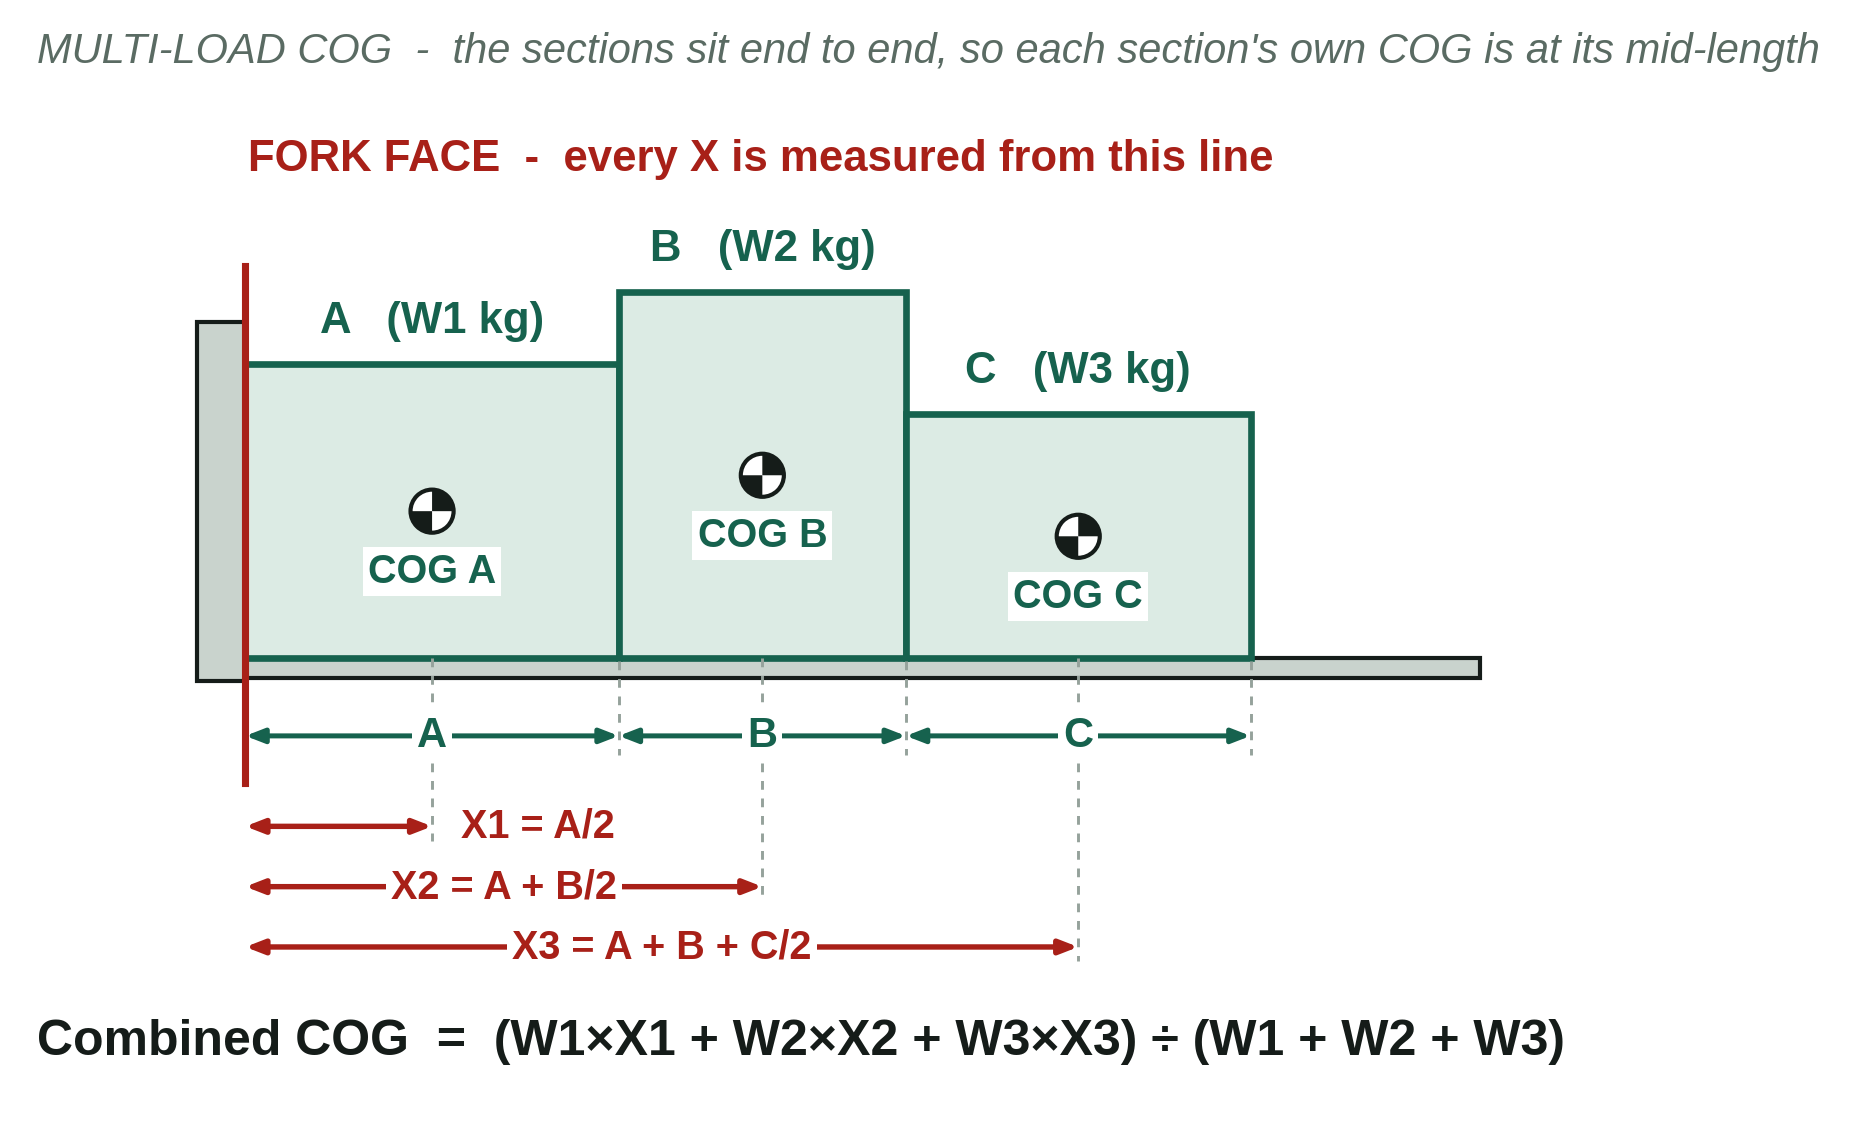
Forklift lifting plan for single loads, several loads on the forks and tubulars: combined centre of gravity, capacity at the actual load centre and lift height, and the 90 % duty check.
- Truck catalogue with plate capacity and load centre
- Your own site lists for locations, operators and trucks
- Capacity derated for lift height and load centre
- Combined COG for several loads on the forks
- Tubular bundles and pipe stacks
Lift plan wizard
What each plan records
Plan details sit alongside the engineering sheet, so the whole plan is saved, reviewed and printed together.
Plan details
Reference, site, client, lift date, description and the person preparing the plan.
Lift categorisation
Routine, simple, complex or critical, with the reasons recorded.
Ground conditions
Firm and level, natural ground, soft or made-up, near excavations, over services, with notes.
Load and COG
Load weight, dimensions and centre of gravity, including several loads on the forks and pipe strings.
Risk assessment
Hazards, controls, likelihood × severity rating and owner, with common lifting hazards one click away.
Equipment selection
Pick machines from catalogues of 915 forklift trucks and 67 side boom and boom combinations.
Plan library
Every plan in one place
Plans are saved to your account with their full input history. Filter by tool and status, duplicate a plan for a similar lift, or reopen an earlier version.
- Draft, submitted, approved and returned status
- Up to 20 earlier versions kept per plan
- Search by name, reference or site
| Plan | Tool | Status |
|---|---|---|
| Pipe string lowering — section 4 | Side boom | approved |
| Pump skid to plinth | Forklift | submitted |
| Casing bundle to rack | Forklift | draft |
| Tie-in spool | Side boom | returned |
Illustration of the library view.
Report generator
A4 lift plans, ready to sign
Print any plan or calculation on A4, or save it as a PDF from the print dialog. Wide sheets switch to landscape pages automatically.
Plan summary
Reference, site, lift date, category, ground and description.
Full calculation
The engineering sheet with every input and check, exactly as on screen.
Risk register
Hazards and controls with their L × S rating.
Approval blocks
Prepared by, approved by, dates and comments from the workflow.
History
Created, saved, submitted, approved and returned events with names and times.
A4 portrait and landscape
Page breaks and scaling set for A4 paper.
Every planner and calculator for USD 19.99 a year
One subscription covers lift planning, all calculators, saved projects, A4 reports and the approval workflow. Two sling calculators stay free.